
Residential design from concept through to consent.
Practical design for new homes, renovations, relocations and more challenging residential projects.
PLANS4U works with you from the early idea and site information through to detailed consent-ready drawings, helping coordinate the technical requirements along the way.
Explore Our ServicesPractical design for a wide range of residential projects.
From new homes and renovations to house relocations and more challenging sites, PLANS4U provides practical residential design from the early concept stage through to consent-ready drawings.
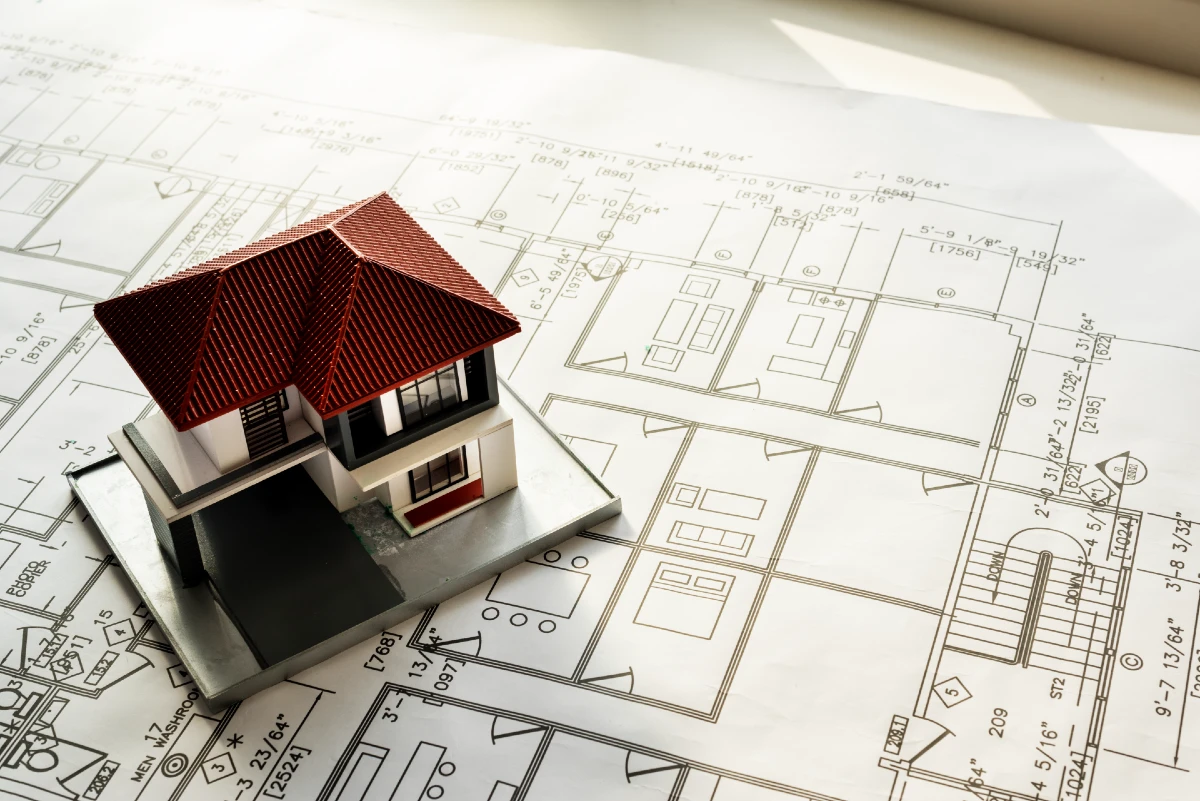
New Builds
From the first concept to detailed consent drawings, PLANS4U helps create a home that works for your lifestyle, your site and your project priorities while meeting council and building requirements.
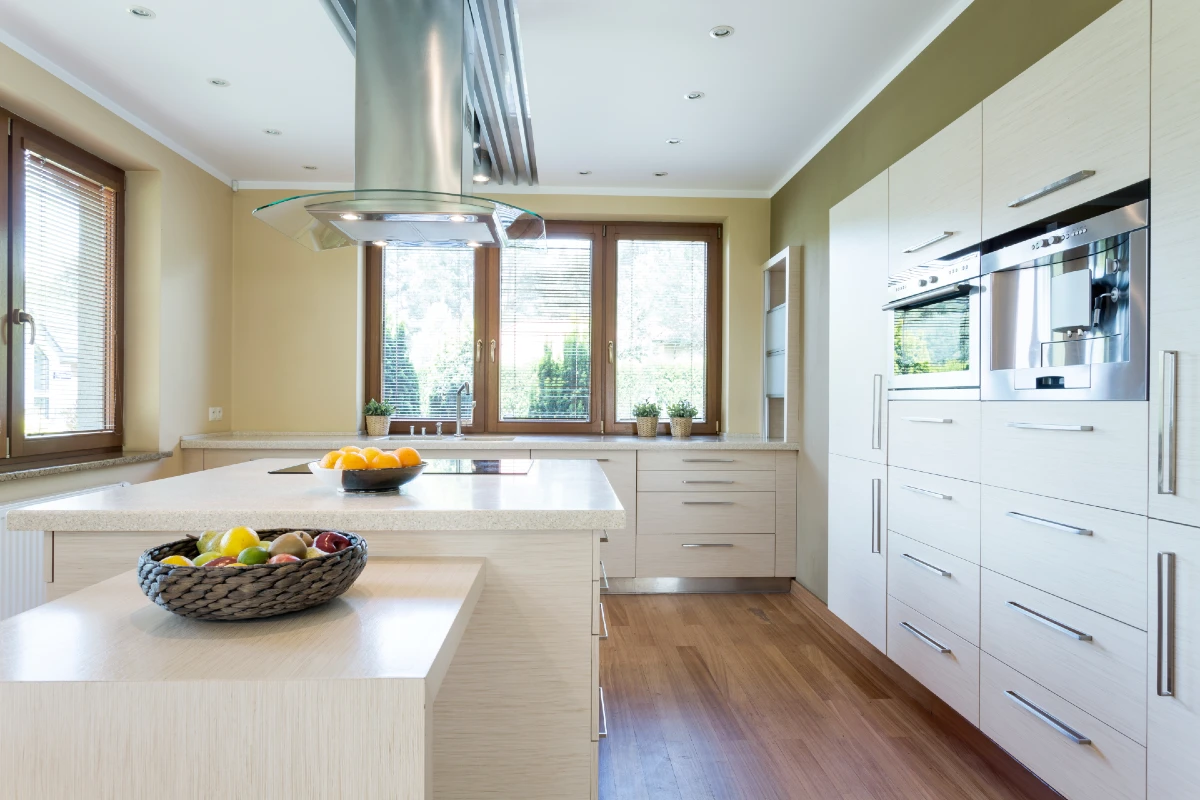
Renovations
Thoughtful renovation design that improves the way your existing home looks, feels and functions, while making the most of the structure and character already there.
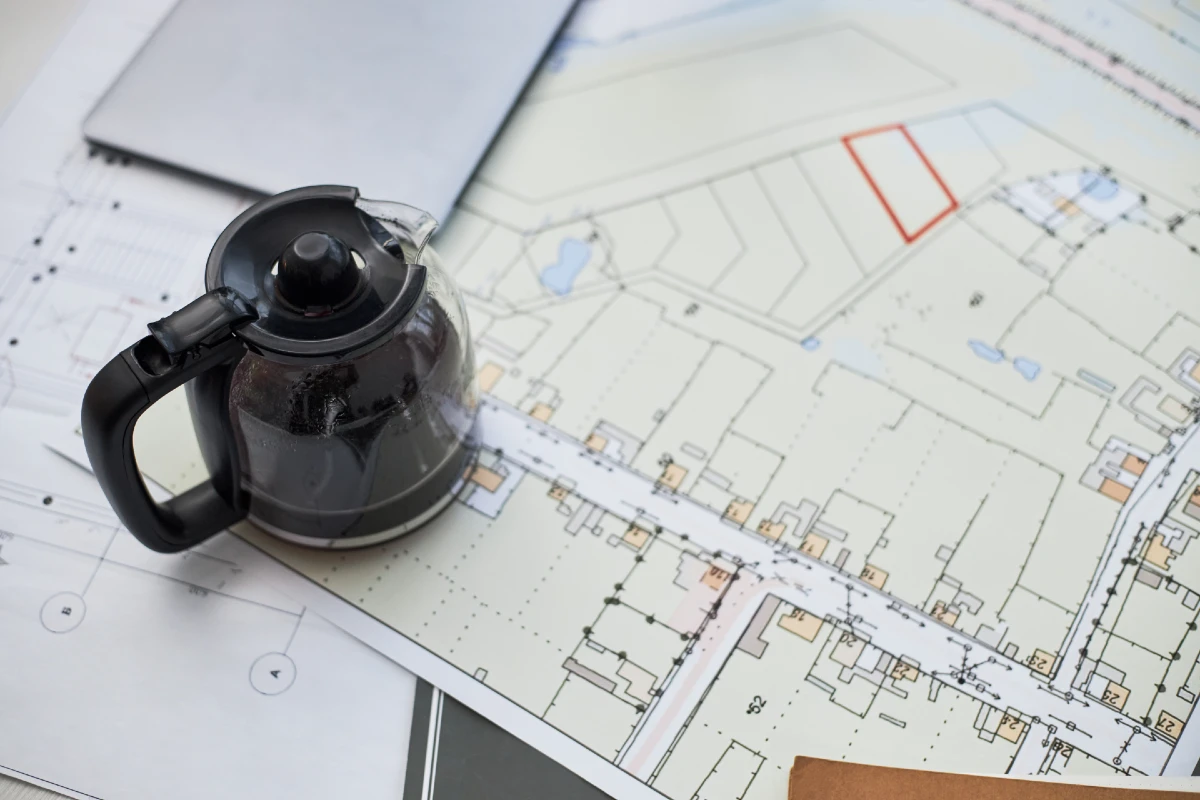
House Relocations
Design and planning support for relocating an existing home, including site considerations, technical documentation and consent-ready plans for the new location.
Coordinating the Right Expertise
PLANS4U works with a range of experienced professionals who may be required during the design and consent process. Where specialist input is needed, Grant can coordinate with the appropriate consultants and obtain quotes for secondary professional services. For detailed project costing, clients can be referred to a quantity surveyor.
From idea to consent — one clear journey.
Good residential design starts by defining the project properly. PLANS4U guides you through each stage, helping turn your ideas into a practical, buildable design while coordinating the information and technical input required along the way.
Define the Scope
We start by understanding what you want to achieve, your site, your priorities and any known constraints.
Concept Plan
Initial drawings establish the basic direction, layout and overall design approach for your project.
Information Gathering
We collect the information required for the design, which may include surveying, geotechnical information and existing property documentation.
Engineering Liaison
Where required, PLANS4U coordinates with structural, geotechnical and other specialist consultants.
Consent Drawings & Specifications
Detailed drawings and supporting specifications are prepared for council submission and building consent.
Consent Administration
PLANS4U assists with the application process through to approval, including responding to relevant council requirements.
A clearer path from idea to approved plans.
Building, renovating or relocating a home can involve a lot of moving parts. PLANS4U helps coordinate the design information, technical requirements and consent documentation so you have a clearer path from the initial idea to an approved set of plans.
Questions about residential design and the consent process.
Can PLANS4U help with rural house relocations?
Yes. PLANS4U can assist with the site planning, technical requirements and consent drawings involved in relocating a residential building, including rural and more challenging sites.
Do renovations need building consent?
Many structural renovations do. PLANS4U can prepare the technical drawings and documentation required for building consent where applicable.
How do I start the design process?
Start by sharing the basic details of your site, the type of project and what you want to achieve. Grant can then establish the scope and identify the information needed to move forward.
How long does the building consent process take?
Council timeframes vary. PLANS4U focuses on preparing clear, consent-ready documentation and helping reduce avoidable delays caused by incomplete or unclear information.
Tell Grant what you’re planning.
Share a few details about your property, location and what you would like to achieve. Grant will review your enquiry and let you know whether PLANS4U is a good fit for your project.
Start Your Project Enquiry